
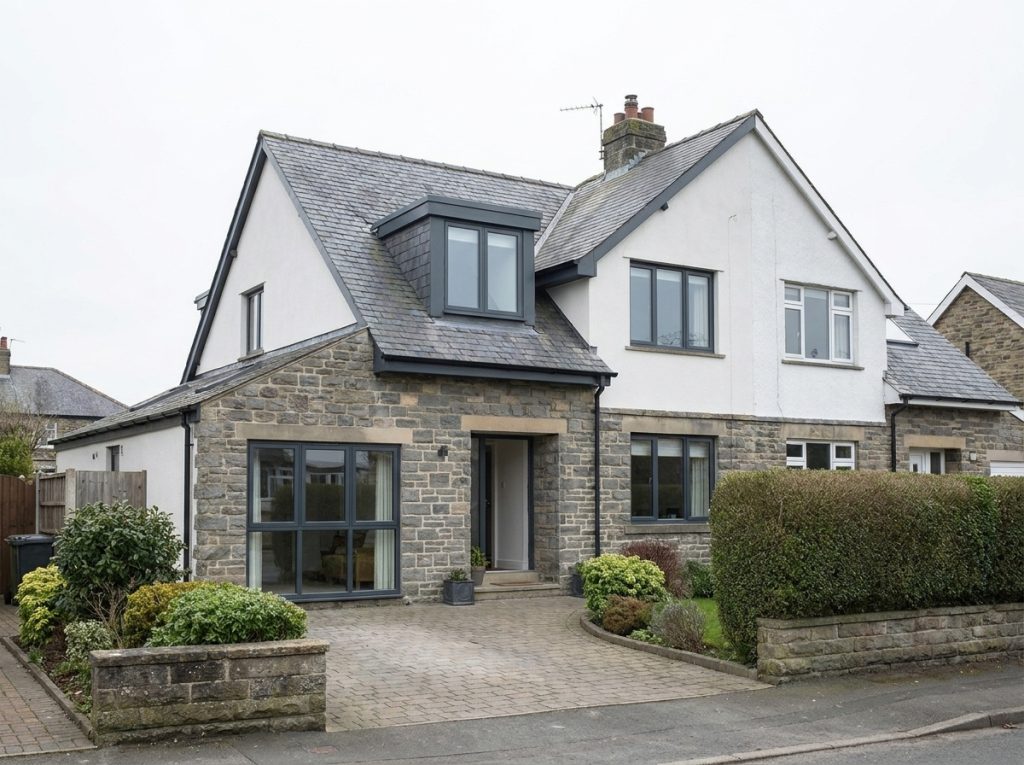
Loft, Garage & Property Conversions
Transforming existing spaces into functional rooms, accommodation or commercial areas.
Loft, Garage and Property Conversions in South Wales
Converting an existing part of your property can be an effective way to create more usable space without moving home.
Utopia Design provides architectural drawings and practical design support for loft, garage, basement and wider property conversions throughout Merthyr Tydfil and South Wales.
Make Better Use of Existing Space
Unused lofts, garages and outbuildings can offer valuable opportunities, but every conversion presents different design and construction considerations.
We assess the existing property, discuss how the new space will be used and develop a layout that makes the best possible use of the available area.
Conversion projects can include:
- Loft conversions
- Dormer extensions
- Garage conversions
- Basement conversions
- Barn and outbuilding conversions
- Internal remodelling
- Additional bedrooms
- Home offices
- Playrooms
- Guest accommodation
- Holiday accommodation
- Changes between residential and commercial uses
Important Design Considerations
Conversions often require careful consideration of staircase positioning, head height, natural light, insulation, ventilation, fire safety and structural requirements.
Garage conversions may also require changes to floors, walls, windows, doors and access. Loft conversions can involve dormers, rooflights, structural alterations and the creation of a safe staircase.
We consider these requirements during the design process so that the proposal is practical as well as visually appropriate.
Planning and Building Regulations Support
Depending on the proposed work and property, planning permission may or may not be required. Building Regulations will normally apply to conversion work.
We can prepare the drawings needed for the relevant application stages and identify where additional structural or specialist information may be required.
Discuss Your Conversion Project
Contact Utopia Design to discuss how your loft, garage or existing building could be transformed into useful, well-designed space.
Considering a Similar Project?
Get in touch to talk through your ideas and how Utopia Design can help bring them to life.
Get In Touch