
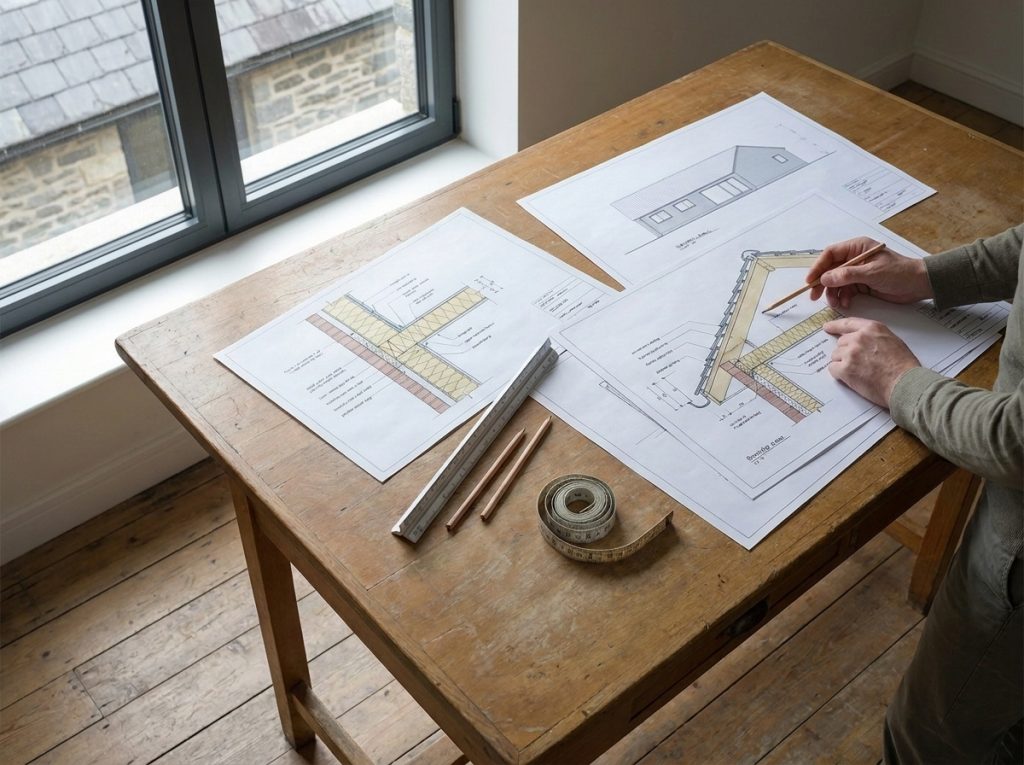
Building Regulations Drawings
Detailed technical drawings prepared for Building Control approval.
Building Regulations Drawings in Merthyr Tydfil and South Wales
Building Regulations drawings provide the technical information needed to demonstrate how a project will be constructed and how it intends to meet the relevant standards.
Utopia Design prepares clear, detailed drawings for residential and commercial projects throughout Merthyr Tydfil and South Wales.
From Planning Design to Technical Detail
Planning permission and Building Regulations approval are separate parts of the development process. Planning focuses mainly on how a development looks, its size and its effect on the surrounding area. Building Regulations cover technical matters such as construction, structure, insulation, ventilation, drainage and fire safety.
Once the main design has been agreed, we develop it into a more detailed technical drawing package suitable for submission to Building Control.
Depending on the project, this can include:
- Detailed floor plans and elevations
- Building sections
- Foundation and floor details
- External wall construction
- Roof construction
- Insulation specifications
- Door and window details
- Ventilation requirements
- Drainage information
- Fire safety considerations
- Notes for Building Control and contractors
Clear Information for Your Project
Detailed drawings help Building Control assess the proposal and give builders a clearer understanding of how the work is intended to be constructed.
Some projects may also require structural calculations, specialist surveys or information from a structural engineer or other consultant. Where additional professional input is needed, this can be identified as the design develops.
Practical Construction Knowledge
With extensive hands-on construction and architectural design experience, Paul understands the relationship between drawings and what happens on site.
This practical approach helps produce clear and buildable design information while considering the individual requirements of the property.
Discuss Your Building Regulations Drawings
If you have planning permission or are preparing to move into the technical stage of your project, contact Utopia Design to discuss the drawings and information you may need.
Considering a Similar Project?
Get in touch to talk through your ideas and how Utopia Design can help bring them to life.
Get In Touch