
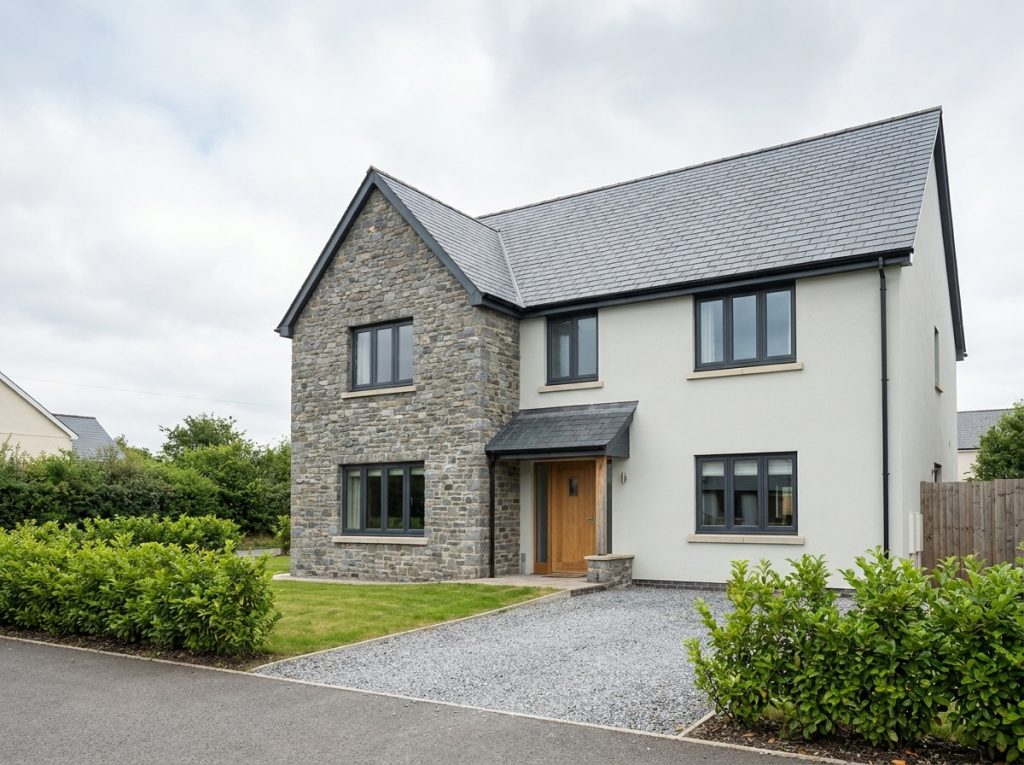
New-Build Home Design
Bespoke floor plans, elevations and design guidance for new residential properties.
New-Build Home Design in Merthyr Tydfil and South Wales
Building a new home is an opportunity to create a property designed around your site, lifestyle and future needs.
Utopia Design provides bespoke new-build design services for private clients and property developers throughout Merthyr Tydfil and South Wales.
A Home Designed Around You
Every new-build project starts with a clear understanding of the site and the client’s priorities.
We consider the accommodation required, preferred architectural style, surrounding properties, access, orientation, natural light and the relationship between the home and its outdoor space.
The design process can include:
- Initial consultation
- Site appraisal
- Measured or topographical information review
- Concept floor plans
- Design options
- Proposed elevations
- Site layout
- 2D architectural drawings
- 3D design visualisation
- Planning application drawings
- Building Regulations drawings
- Coordination with other consultants
Balancing Design and Practicality
A successful new home needs to look good, function effectively and remain realistic to build.
Paul’s practical construction experience helps ensure that buildability is considered throughout the design process. Room layouts, circulation, storage, structure and external appearance are developed together rather than treated as separate elements.
Planning for the Site and Surroundings
New homes need to respond carefully to their setting. Scale, height, access, parking, neighbouring properties, local character and planning policy can all influence what may be appropriate.
We develop proposals that make effective use of the site while considering the requirements of the local planning authority.
From Initial Ideas to Technical Drawings
Utopia Design can support your new-build project from the earliest ideas through to planning and Building Regulations drawings.
Additional specialists, including structural engineers, drainage consultants or surveyors, may also be required depending on the site and project.
Discuss Your New-Build Project
If you have a plot of land or are considering replacing an existing property, contact Utopia Design to discuss your plans.
Considering a Similar Project?
Get in touch to talk through your ideas and how Utopia Design can help bring them to life.
Get In Touch